

The Seasons5 Red Pony Path 5Marshfield, MA 02050
Mortgage Calculator
Monthly Payment (Est.)
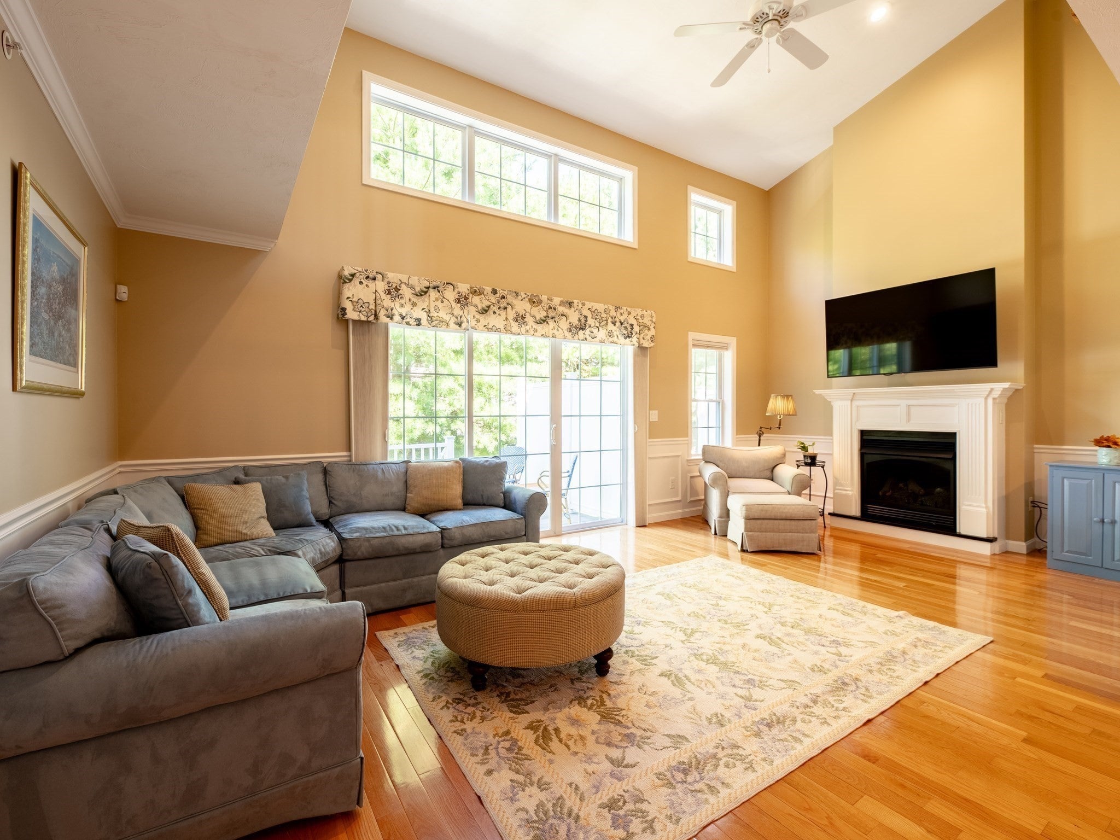
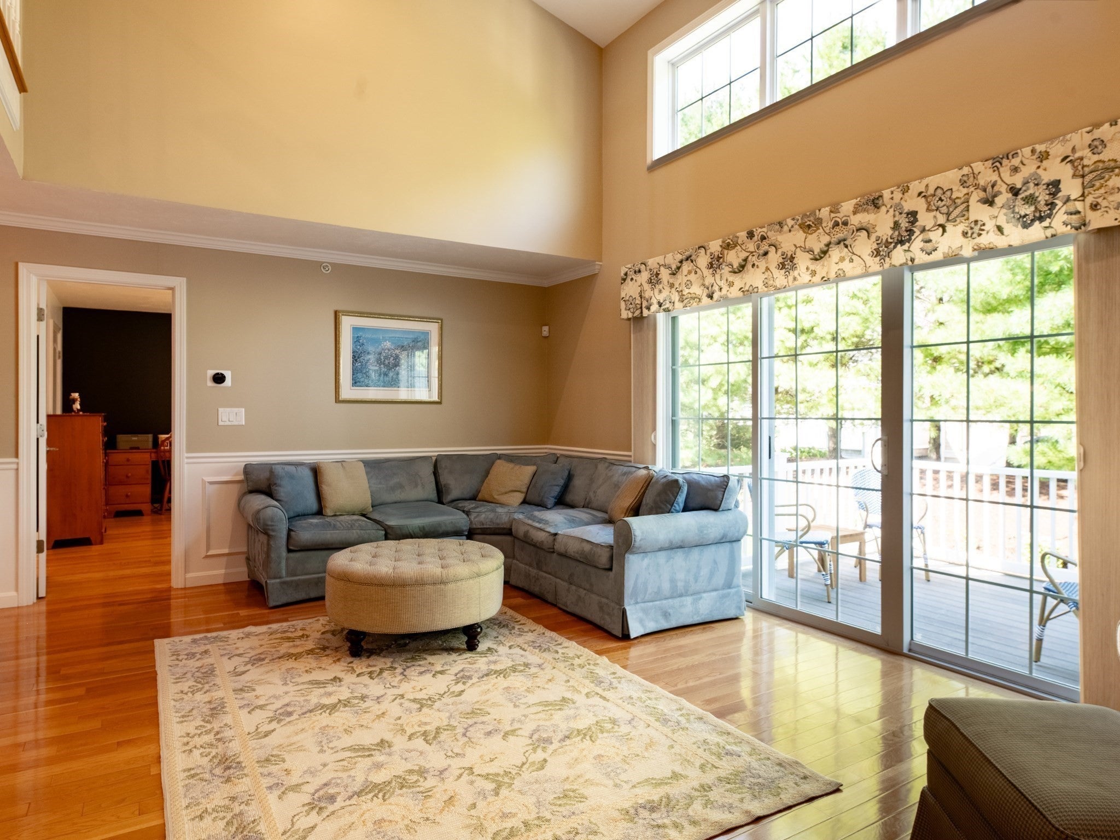
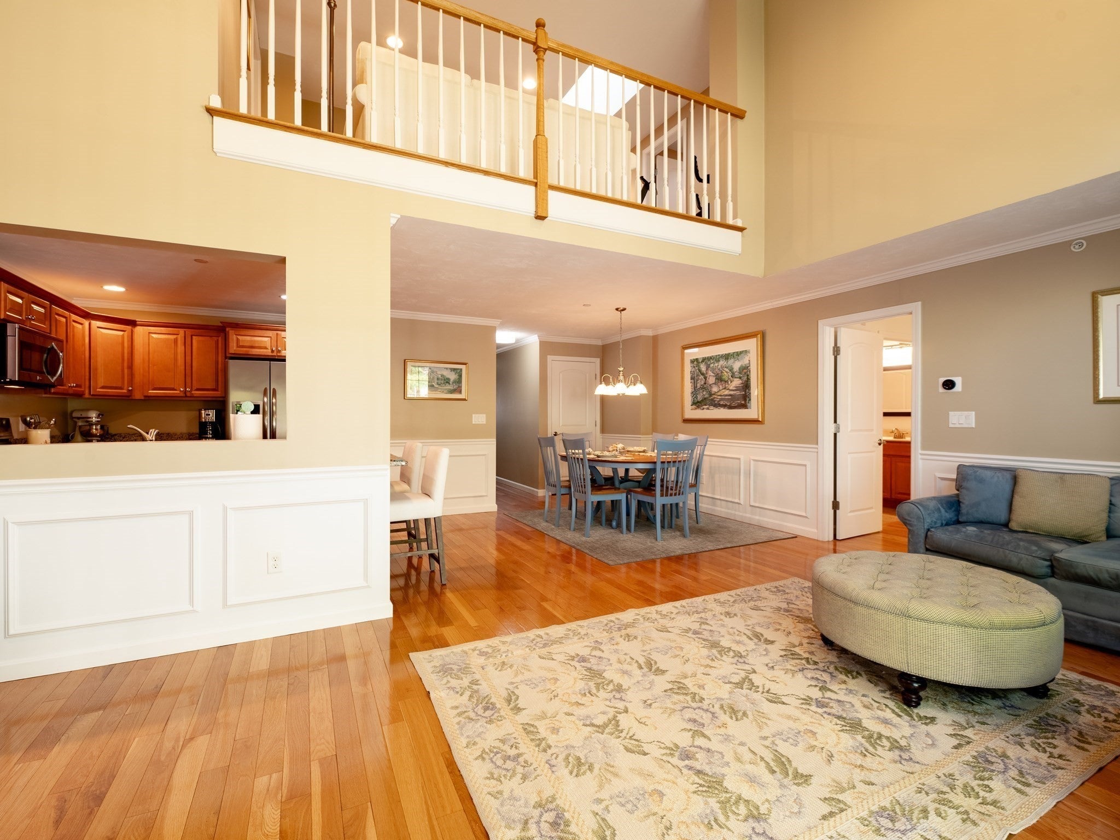
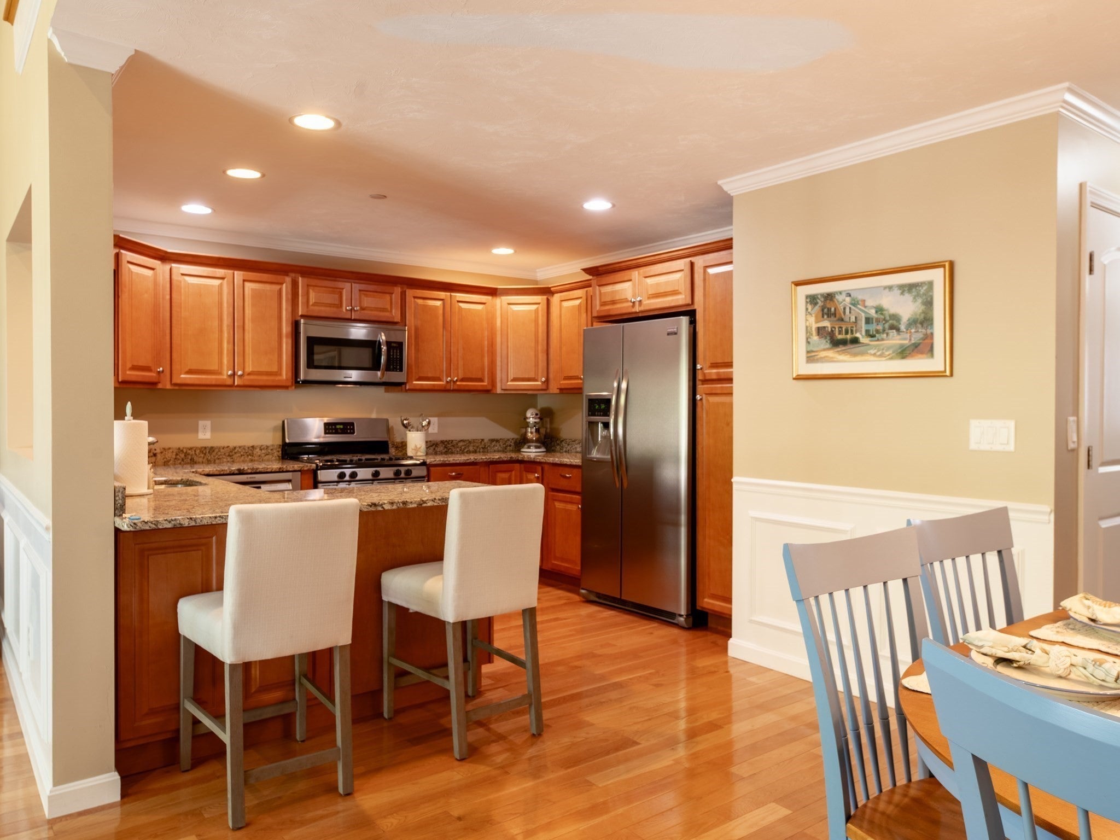
Enter an interest rate to see your estimated monthly payment.Welcome to The Seasons, a premier South Shore 55+ community in the heart of Marshfield. Tucked away in a peaceful, private neighborhood you will find this impeccably maintained 2-bedroom home. Step inside and be greeted by an open floor plan with gleaming hardwood floors throughout the first floor. Kitchen showcases stainless appliances, granite countertops and a spacious dining area. Natural light pours in to the lovely living room with soaring ceilings, gas fireplace and sliders leading out to the back deck. First floor primary suite with walk-in closet, spa-like bath with laundry is a welcoming retreat. Upstairs you will discover a loft space, a second bedroom, a full bath and a bonus room. Lower level offers ample storage space. One car attached garage. A clubhouse is available to residents. Beautifully landscaped with nearby shopping and walkability make this a lifestyle and an opportunity you don't want to miss.
| 3 weeks ago | Listing updated with changes from the MLS® | |
| 3 weeks ago | Status changed to Pending | |
| a month ago | Listing first seen on site |

The property listing data and information, or the Images, set forth herein were provided to MLS Property Information Network, Inc. from third party sources, including sellers, lessors, landlords, and public records, and were compiled by MLS Property Information Network, Inc. The property listing data and information, and the Images, are for the personal, non-commercial use of consumers having a good faith interest in purchasing, leasing or renting listed properties of the type displayed to them and may not be used for any purpose other than to identify prospective properties which such consumers may have a good faith interest in purchasing, leasing or renting. MLS Property Information Network, Inc. and its subscribers disclaim any and all representations and warranties as to the accuracy of the property listing data and information, or as to the accuracy of any of the Images, set forth herein.
Last checked 2026-10-17 11:31 AM UTC